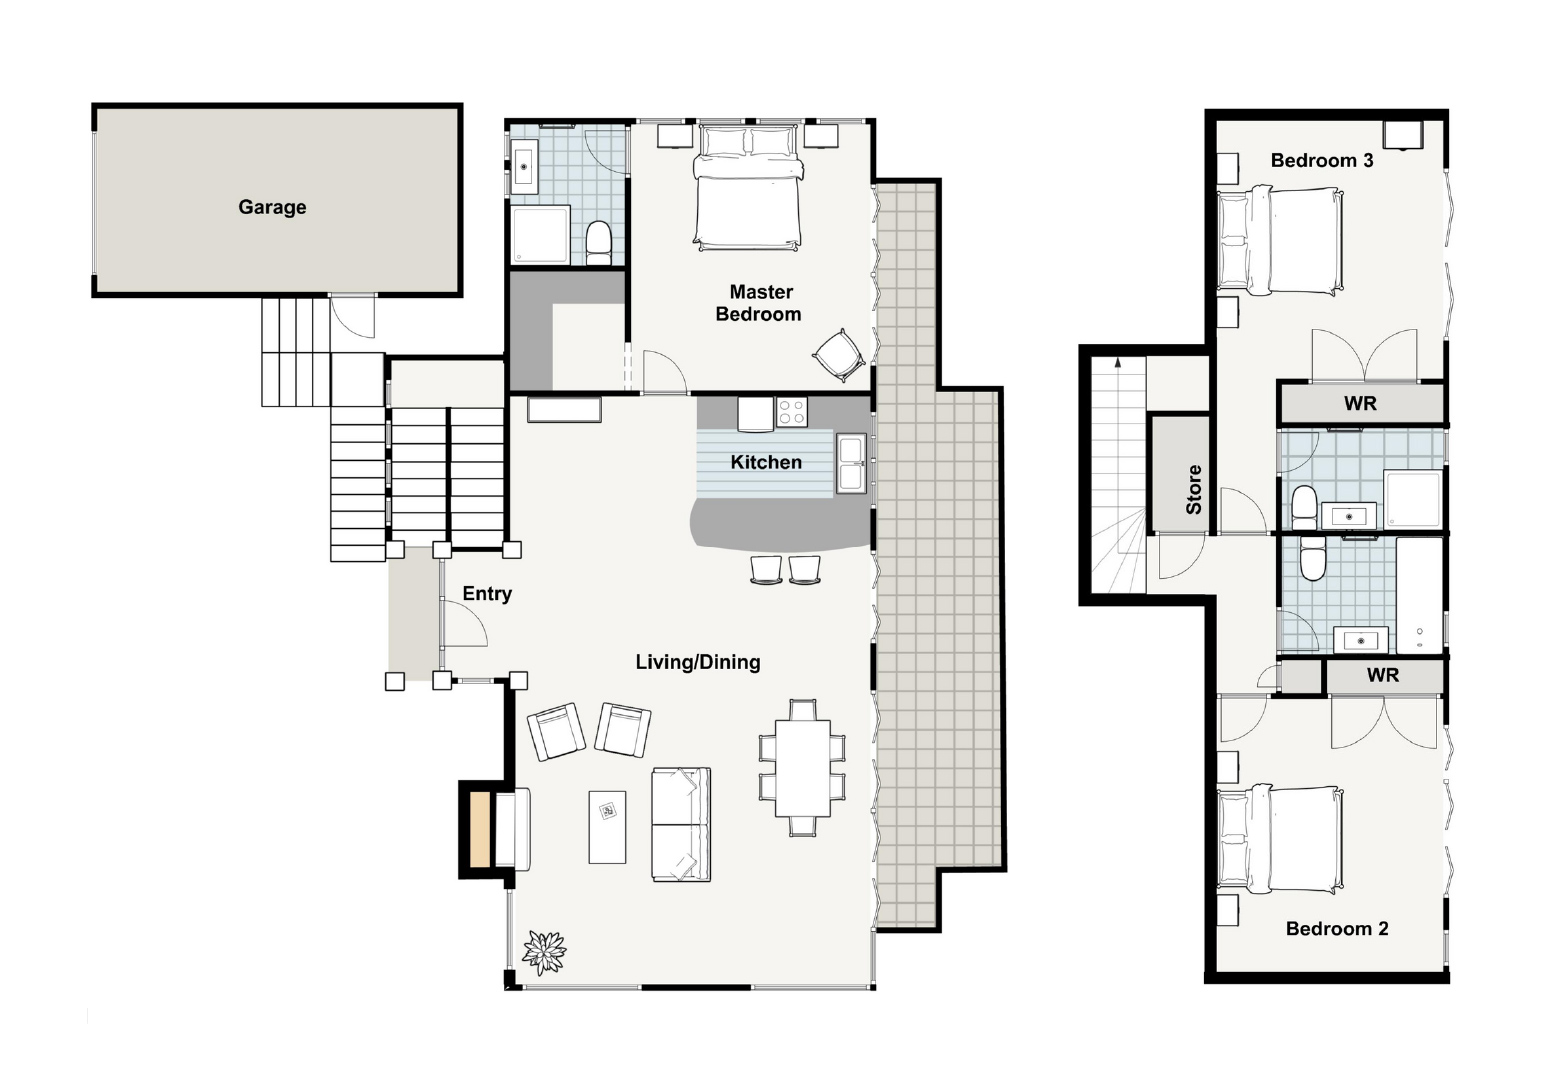
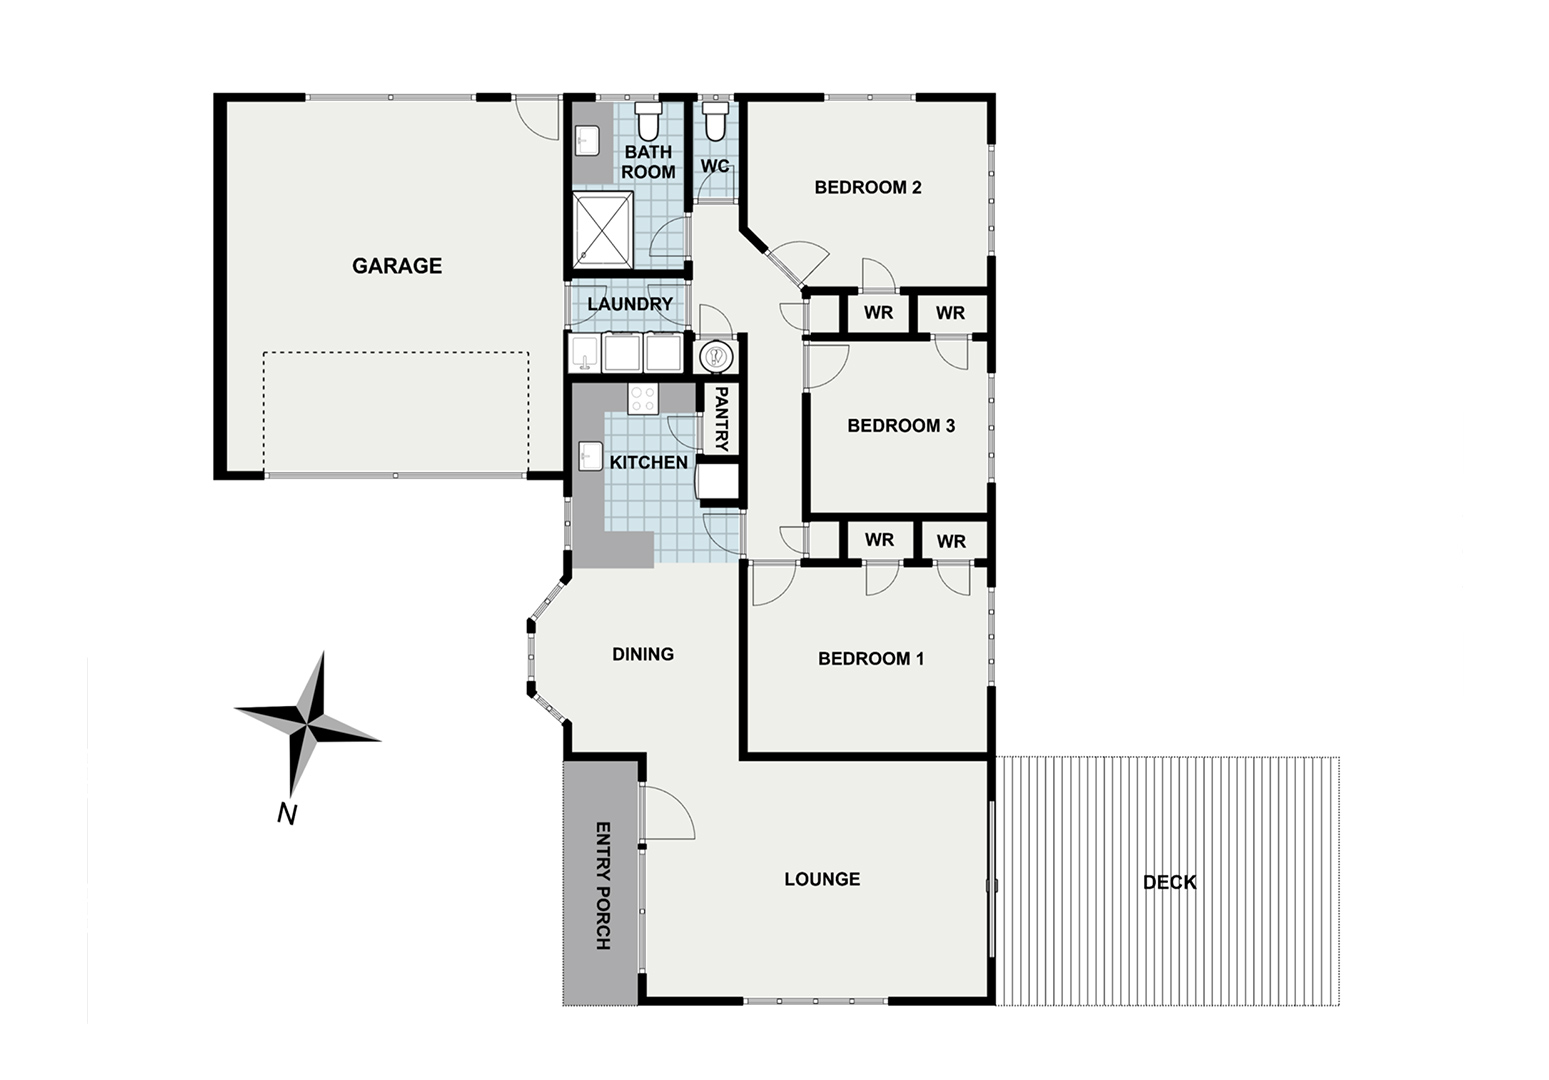
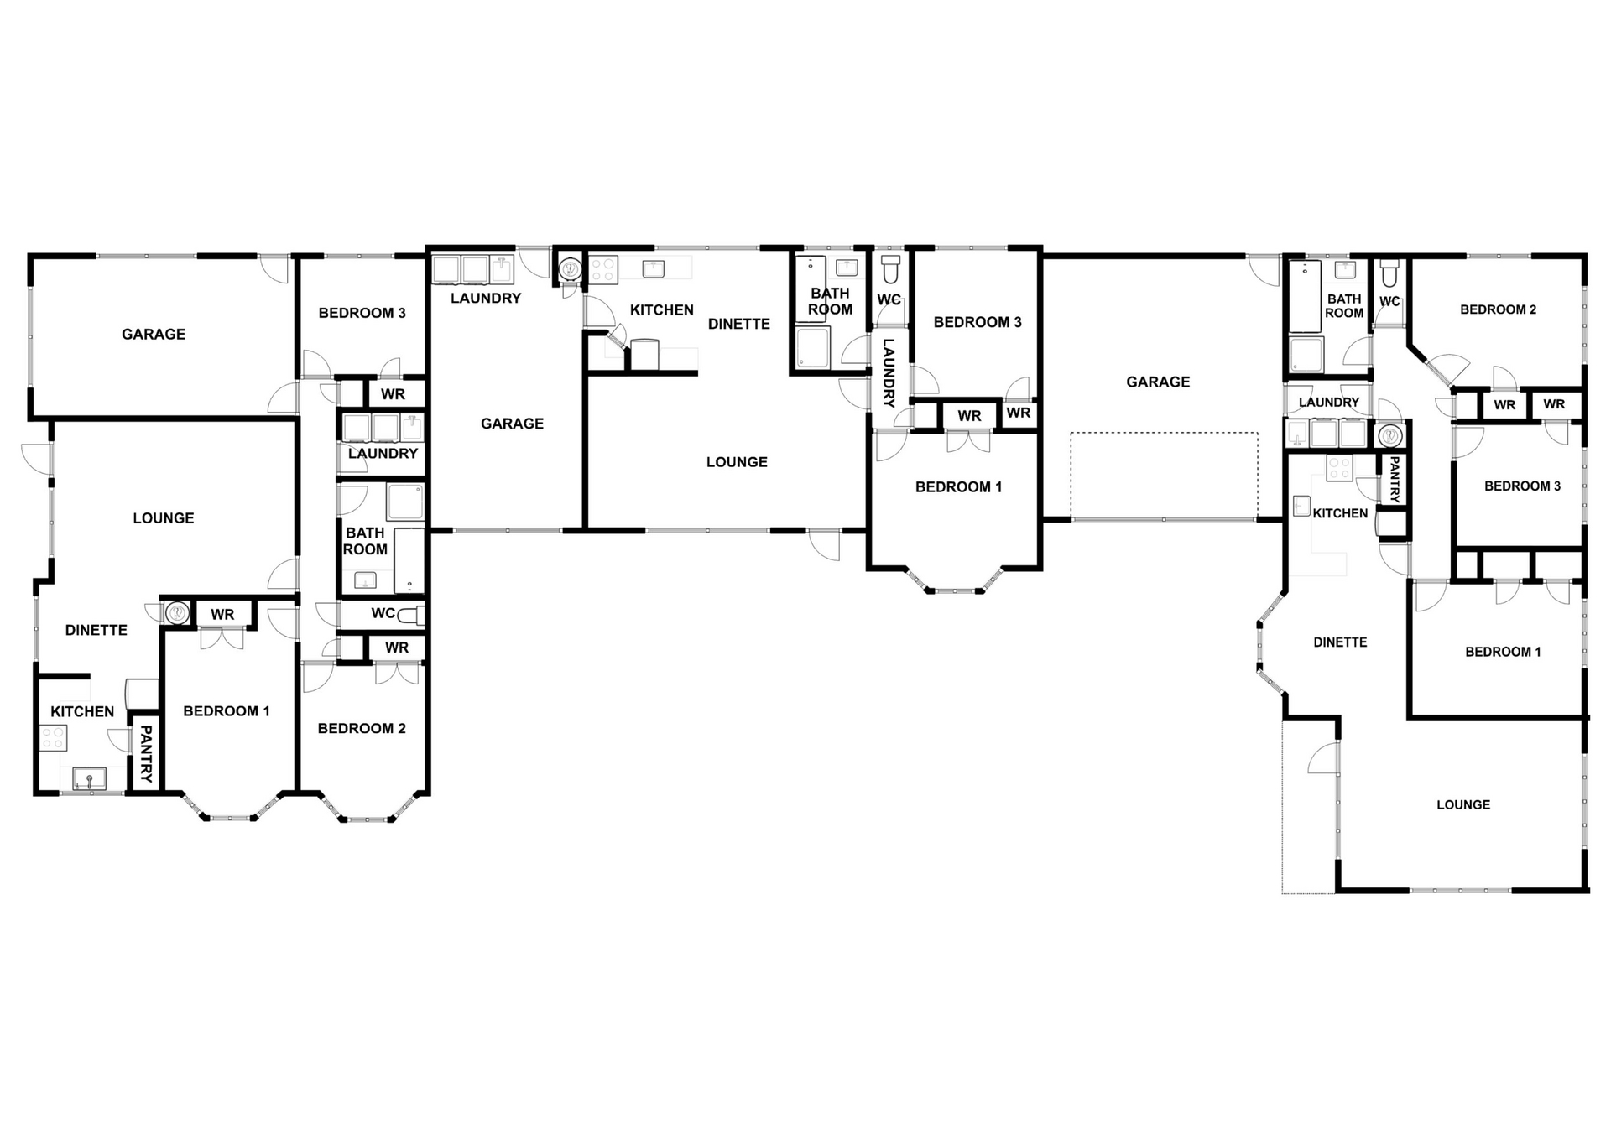
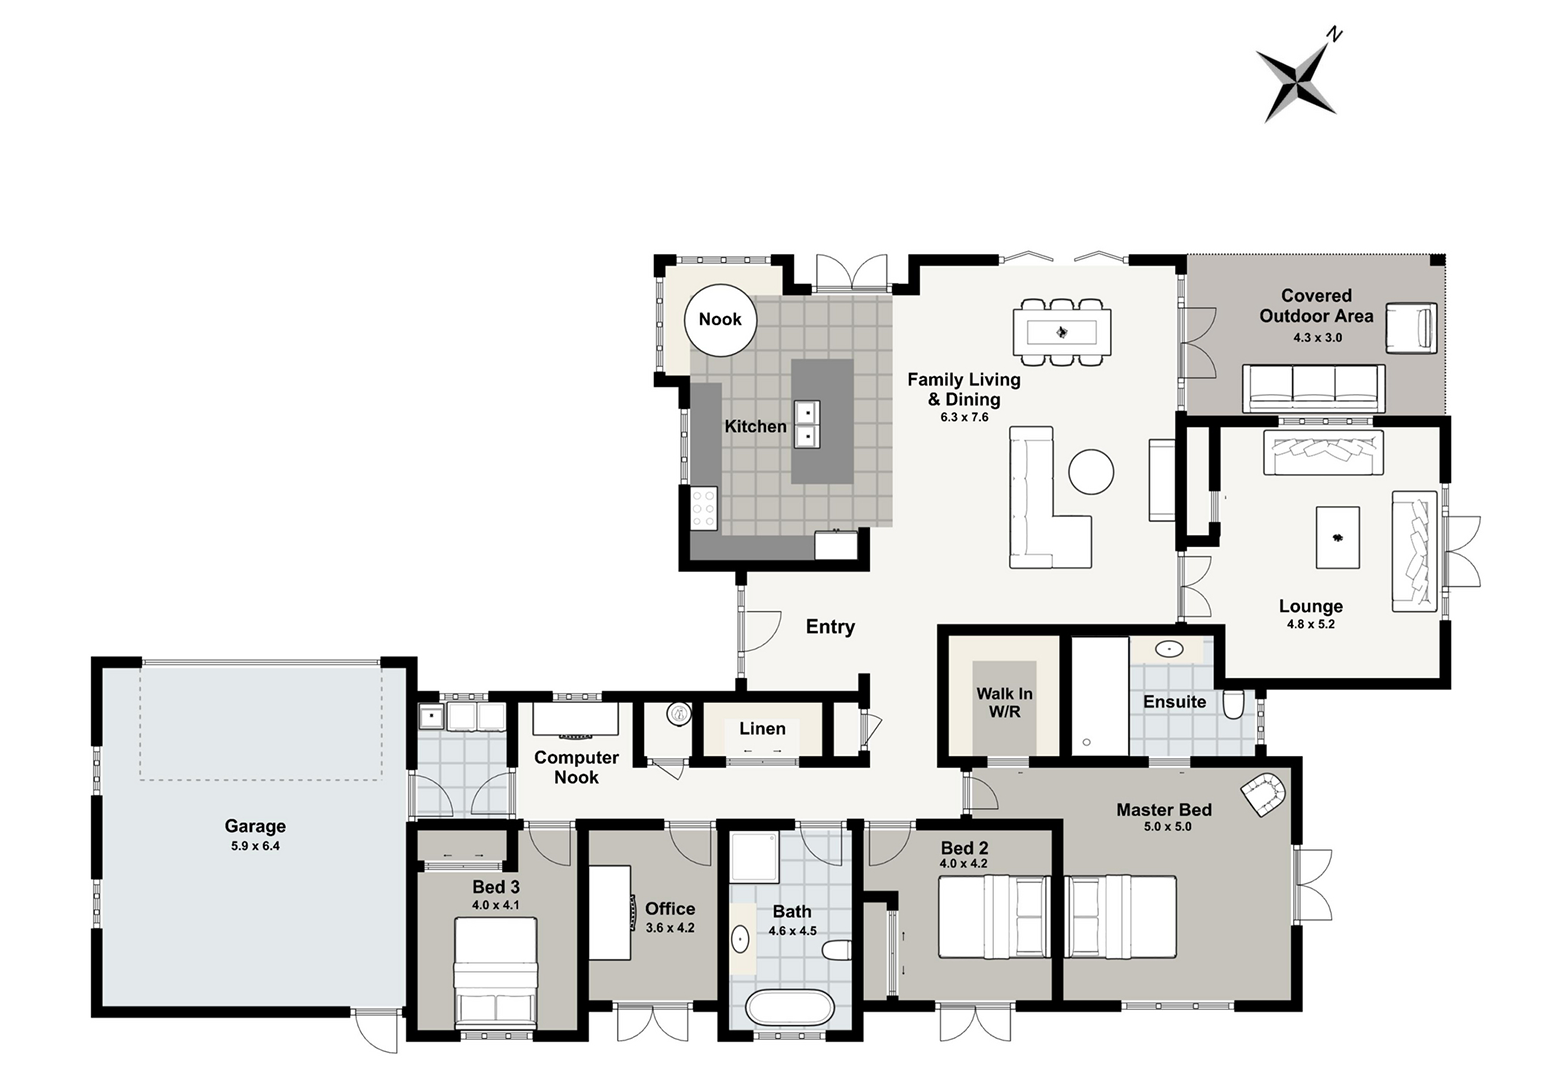
Floor plans are a valuable addition to real estate listings, providing potential buyers with a clear 2D layout of a property’s design and room arrangement.
“Boost Online Engagement With A Floor Plan”
Floor plans for Real Estate
Floor plans provide clear information about room sizes, dimensions, and the overall configuration of the property, helping build buyer confidence.
Why you Need a floor plan:
There are many benefits in including floor plans with listings:
Significantly Boosts Online Engagement:
Increased engagement & clicks – Listings that include a floor plan hold buyers interest longer and can attract up to 52% more attention.
Filters buyers – Unsuitable buyers get filtered out faster leaving more genuine buyers in enquiring therefore saving time for both parties.
Competitive edge – Allows agents or private sellers to stand out from the crowd.
Buyers/Renters love them!
Spacial Understanding:
Shows the flow of the home – Buyers will understand how the rooms connect with each other and how they will move around a home, without even going in to the house. They will be shown a bird’s-eye-view of the overall space.
Eliminate hidden spaces – It shows the buyer where extra spaces may be, including storage, cupboards, pantries, walk throughs.
Fill gap of photography – Photography (especially wide angle lenses) can distort the dimensions of rooms online, so floors plans provide more accurate measurements of spaces.
Practical Utility:
Renovation potential – Helps buyers to visualise and plan for potential alterations in the space.
Furniture and space planning – Help buyers to measure existing furniture and see if it would fit in the space.
Cost: From $49
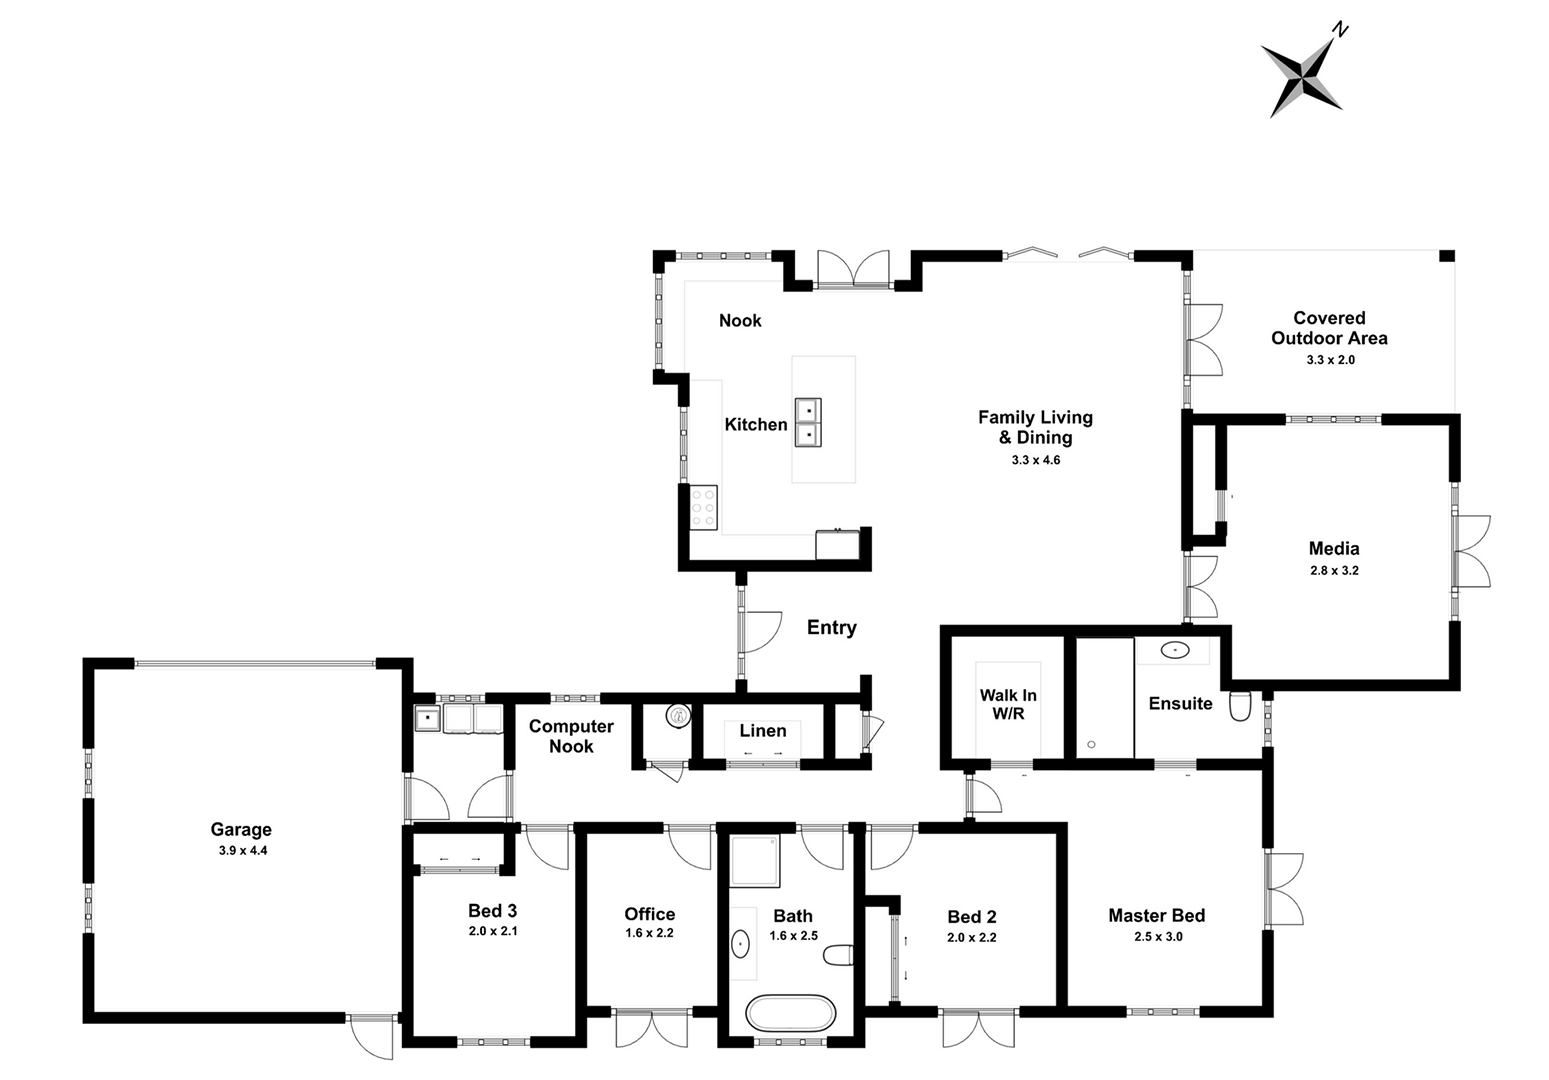
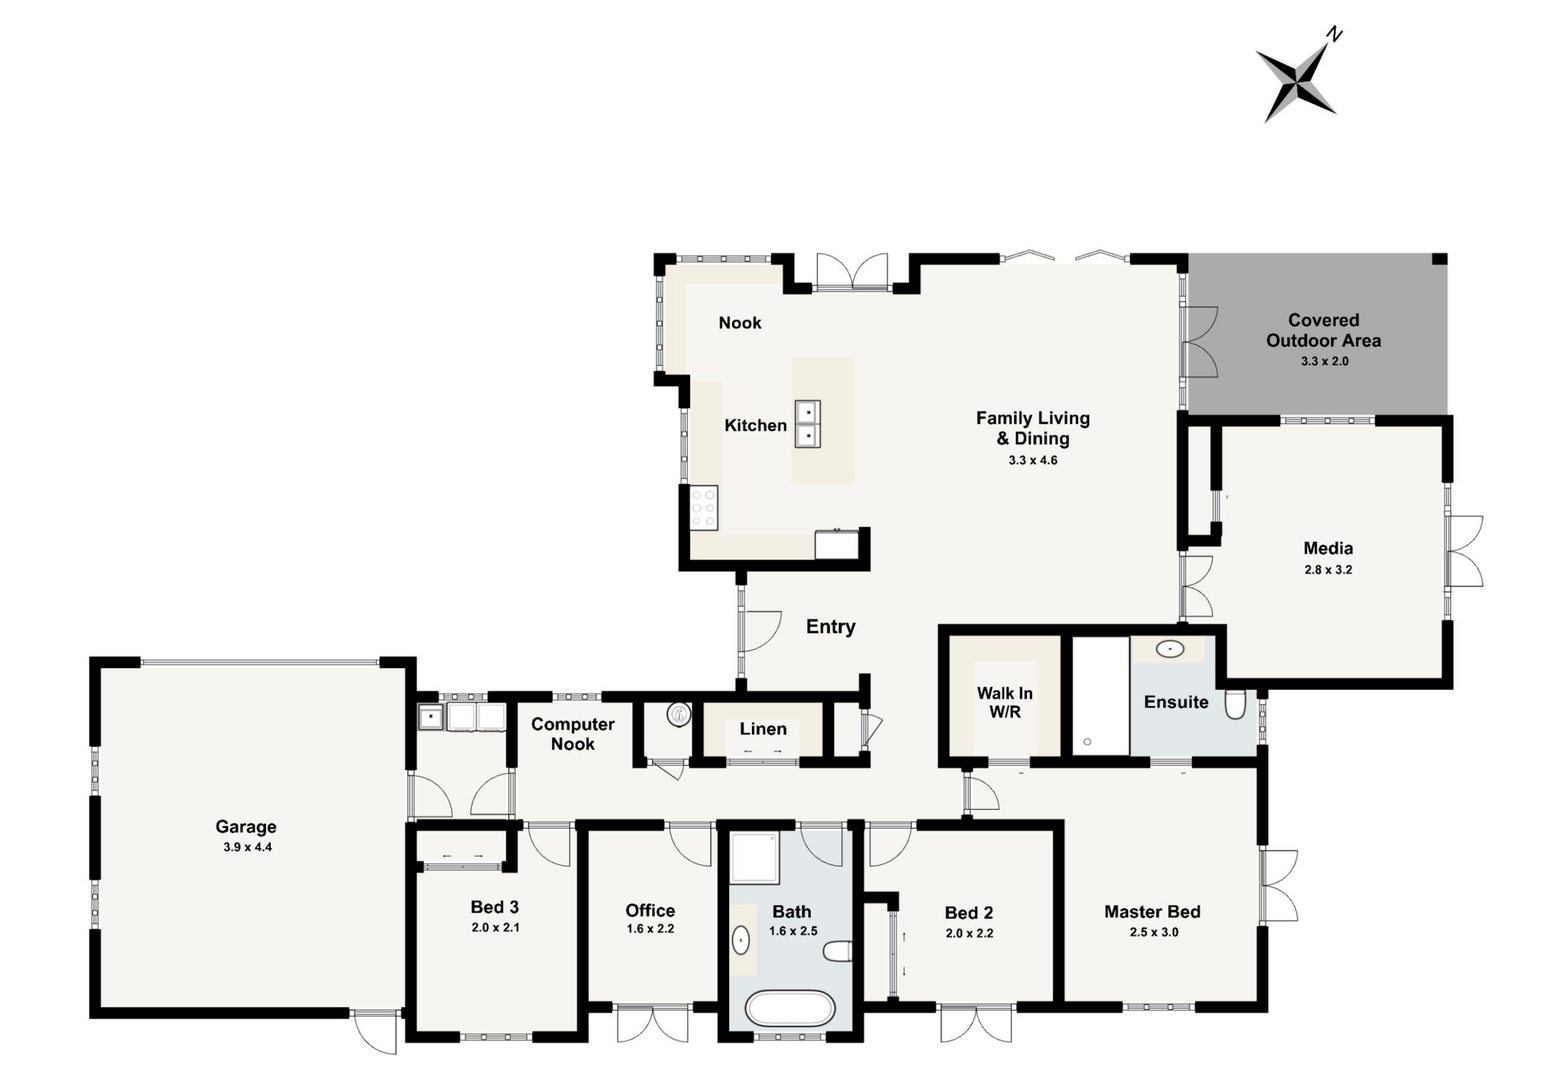
Examples of plans
Full Colour & Furniture
Cost
We can create a high-quality floor plan. Just send us the rough sketch, any dimensions, or files such as LIM etc that would have a floor plan on.
Includes:
2D Floor Plan in B&W
3-day delivery
Unlimited Revisions
High-level of detail
Dimensions (if supplied)
Final files sent via email in JPG, PNG and PDF formats.
Added business branding (if needed)
Cost: From $49
Add-ons:
Add Colour $10 Now Included for a limited time – See example here
Add Furniture $10 Now Included for a limited time– See example here
Send me your 2D drawing of you plan (hand drawn sketch, pdf, screenshot, LIM report, etc) anything that I can get a basic plan from.
What you get:
I will take your plan and create a professional floor plan design based on your preferred style.
I provide unlimited revisions until you are happy, client satisfaction is my priority.
PLEASE NOTE:
Floor plans are not to scale, they are for demonstration purposes only. Sizes, dimensions and location of windows/doors are approximate.
How to order:
Get in touch to book your floor plan design.
I will take a look at your current floor plan sketch and let you know if this is something I can work with.
An invoice will be sent for the floor plan design and once this has been paid then I will let you know a start date and when you will expect your floor plan by.